Executive Summary
Every carding department has seen it: two experienced fitters set the same card to the same values, and the card runs differently. The usual conclusions — one fitter is better, or the machine is moody — both miss the point. A setting value is only meaningful when three things are consistent: the gauge, the surface being gauged, and the method. When any of the three varies, the number in the log book stays the same while the actual gap changes. This note works through where the variation hides and how to close it.
Why Card Settings Are Not Only Numbers
A card setting is a distance between two working surfaces, held under running conditions. The log book records a number; the fibre experiences a gap. Between the number and the gap sit the gauge that transferred it, the hand that judged the feel, the surfaces the blade touched, and the machine's behaviour through a full revolution. Setting discipline means managing all of these, not just choosing the value. This is also why copying another mill's "good" values rarely transfers: the values ride on that mill's gauges, machines and hands.
Where Setting Gauges Are Used in Carding
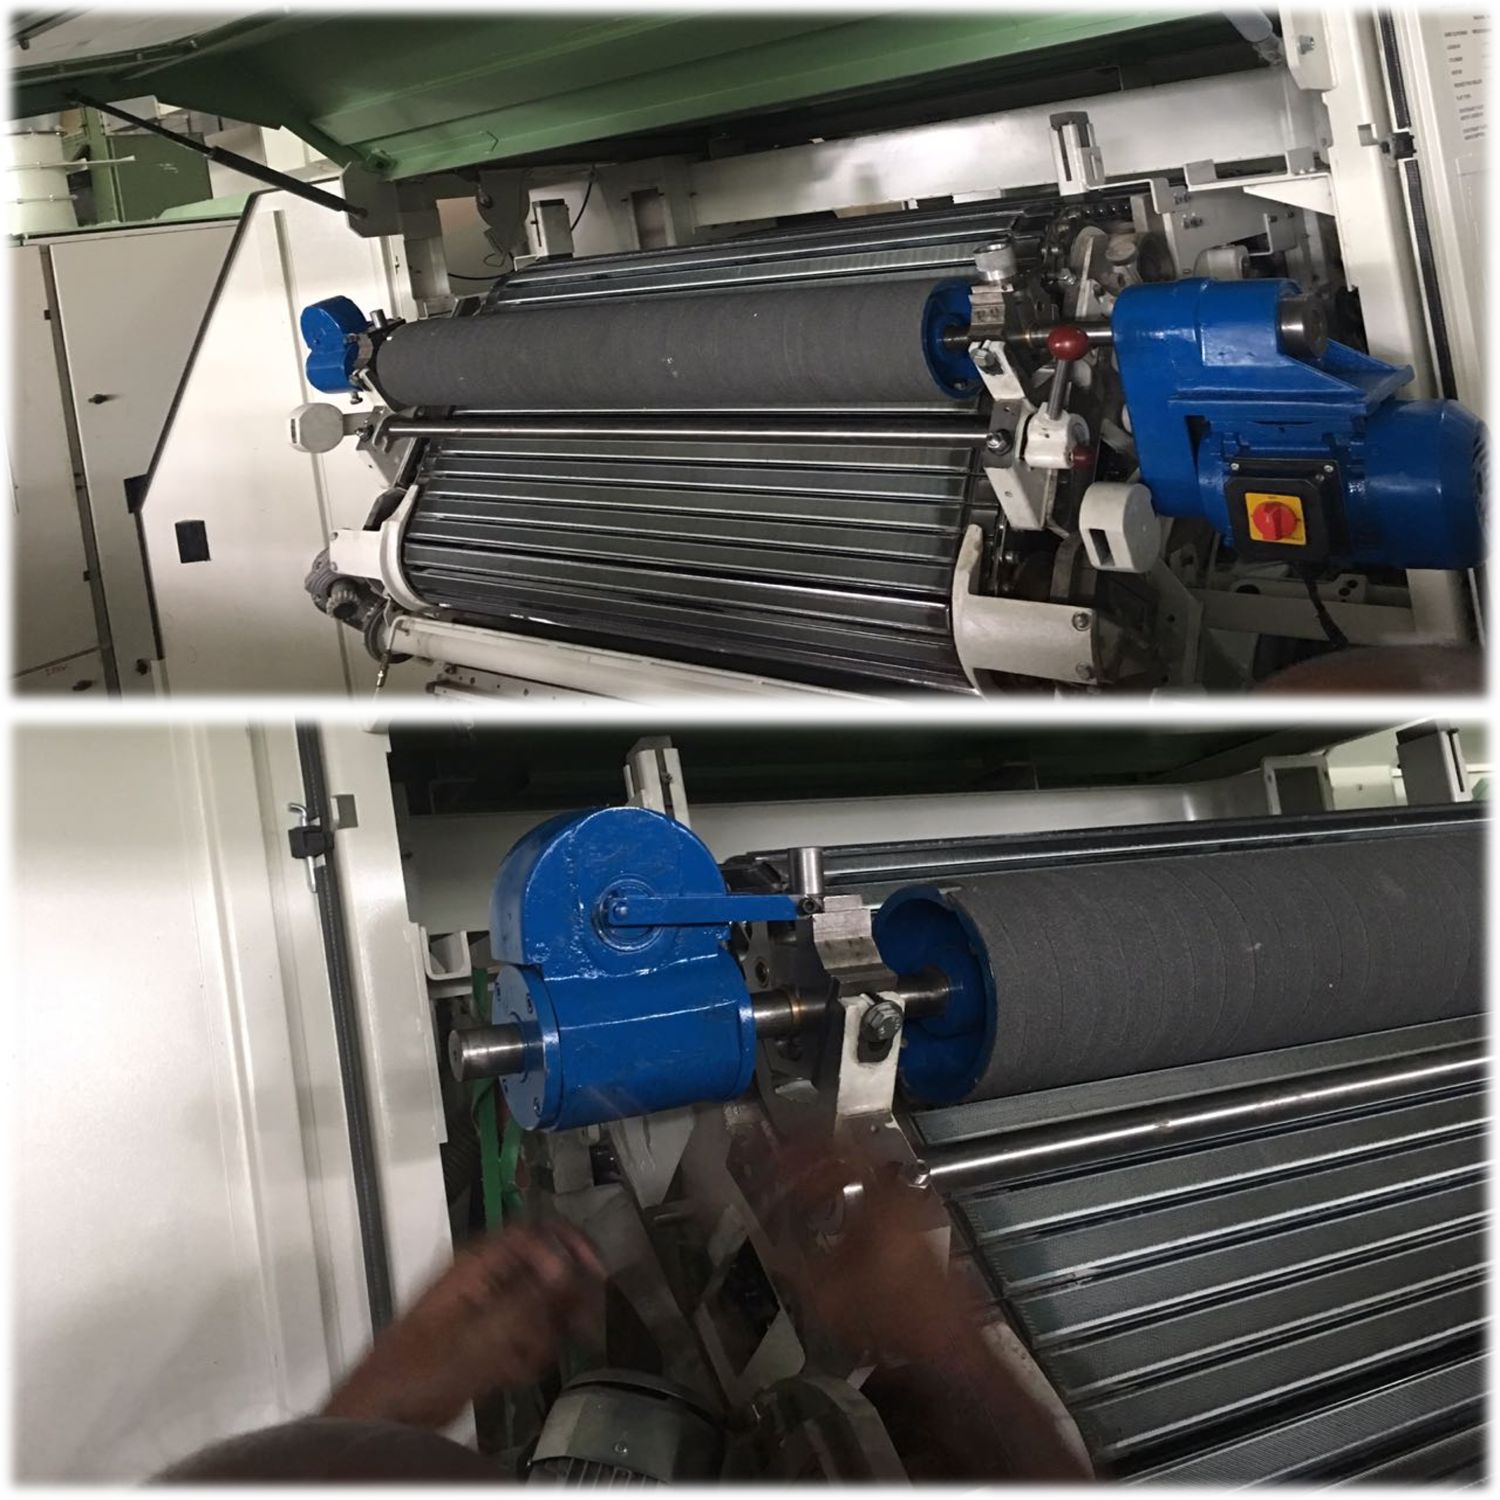
The settings that decide carding behaviour are all gauge-set: flat-to-cylinder across the flat arc; the licker-in zone — feed plate, mote knives and combing segments to the licker-in; cylinder to doffer at the transfer point; and the stationary elements — carding plates and knives — around the cylinder. Each zone has its own working distances and its own consequences when the real gap is not what the book says. Values are machine-model and process specific, and this note deliberately publishes none: a chart of "universal" settings is exactly the false confidence it warns against.
Why Two Fitters Can Get Different Results
Because the method has more variables than the number. One fitter checks at three positions across the width, the other at two. One rotates the cylinder to a marked position, the other gauges wherever it stopped. One cleans the wire before gauging, the other trusts it. One drags the blade with a light sliding fit, the other uses a firmer pull. Each habit is defensible alone; combined, they produce two different gaps recorded as the same value. The cure is not better fitters — it is a written method both follow: same positions, same machine state, same cleaning step, same feel standard, same sequence.
Gauge Condition: Blade Wear, Burrs, Bend and Readability
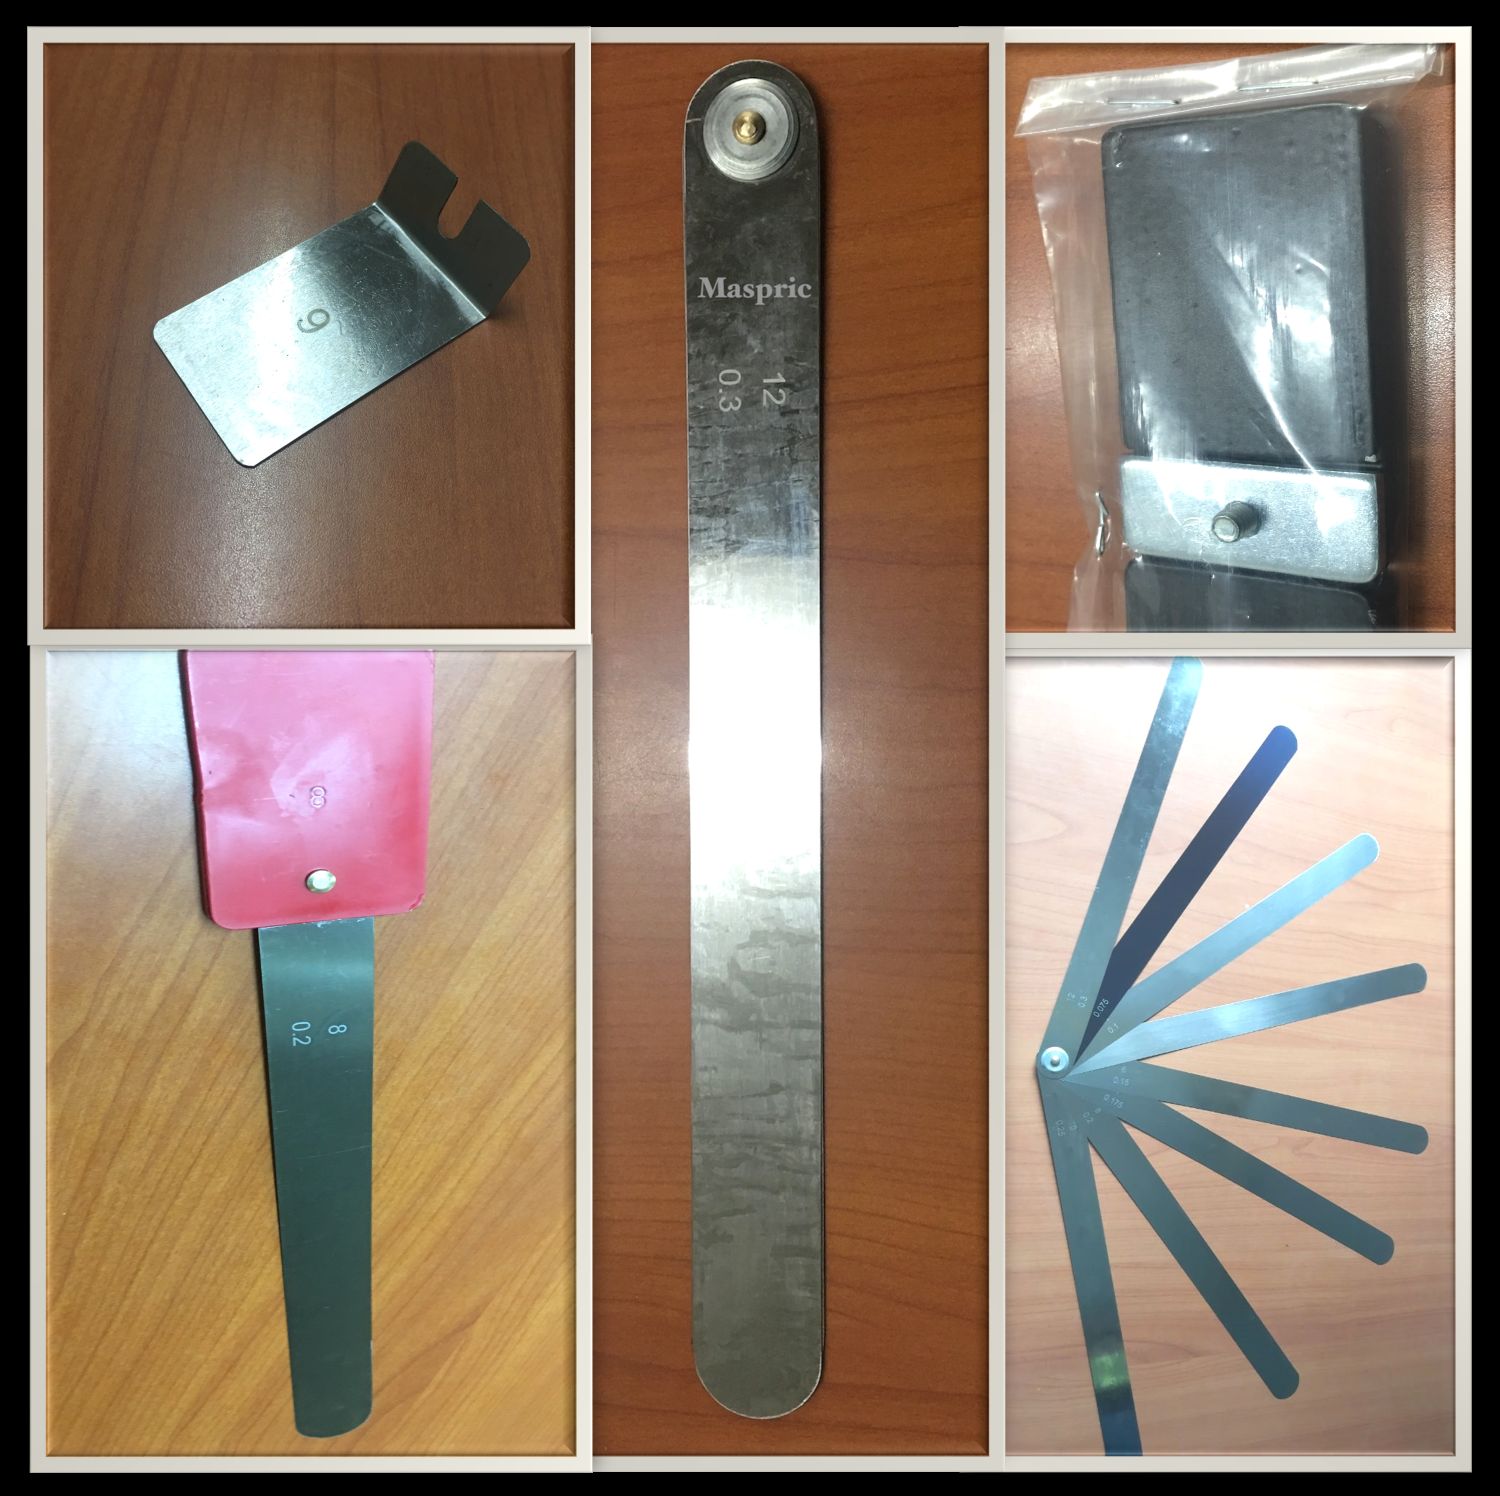
The gauge is a measuring instrument, and it wears like one. A blade that has dragged through thousands of settings is thinner at the contact line than its marking — a worn ten-thou blade gauging eleven or twelve creates settings that are confidently, uniformly wrong. Check blades for: thickness at the working zone against a micrometer, not against the marking; burrs and rolled edges that catch and imitate contact; bends and twists that make the blade gauge its corner instead of its face; and readability — a half-legible size stamp eventually gets read wrong on a night shift. Damaged blades create false confidence precisely because the routine feels normal while the instrument lies. Treat gauges to the same discipline as any measuring tool: verify periodically, retire visibly worn blades, and never file or "dress" a blade back into service.
Contact Feel and Hand Pressure During Setting
Feeler-type setting depends on judged drag, and drag depends on hand pressure. A firmer pull flexes the blade and reports a tighter gap than exists; a barely-moving blade reports looser. Within one fitter the feel is fairly repeatable; between fitters it is a real source of spread. Practical countermeasures: agree the standard as a light sliding fit and have fitters cross-check each other on the same gap; use the same blade orientation and pull direction every time; and be suspicious of any setting judged through a blade that has lubricant, fly or finish residue on it — the film changes the drag more than a thou of gap does.
Machine Condition: Eccentricity, Wire Condition and Surface Cleanliness
The machine can defeat a perfect gauge. Cylinder or licker-in run-out means the gap breathes once per revolution: a setting made at the high point is loose everywhere else, one made at the low point may touch at the high point. If run-out is present, a single-position check is not a setting — gauge at marked positions and know the machine's eccentricity before trusting any value. Wire condition matters the same way: gauging against damaged, hooked or burred points measures the damage, not the geometry. And cleanliness is the quiet one — a film of fly or dust on the wire or the flat surface adds to every reading. Clean the contact paths before gauging, always, or the "setting" includes the dirt.
Common Settings Where Repeatability Matters
Repeatability matters everywhere, but three zones punish variation fastest. The flat-to-cylinder setting acts across the whole carding arc — a small real change moves neps and flat waste together. The licker-in zone settings (feed plate and mote knives) decide waste composition; variation here shows up as waste percentage drift that gets blamed on raw material. And cylinder-to-doffer transfer reacts to small changes with cloudy web and transfer instability. If a mill standardises its method anywhere first, these three zones pay back soonest.
Symptoms of Poor Setting Repeatability
- Quality changes after routine maintenance stops, in either direction, with the "same" settings recorded.
- Two cards of the same model at the same book values running visibly differently.
- Settings that need re-doing soon after a fitter change.
- Waste percentage or nep shifts that track who did the last setting rather than what changed in the mix.
- A card that improves after being set by one particular person — their hands carry a method the log book does not.
Field Checks Before Blaming the Machine
- Micrometer the working zone of the most-used blades against their markings. This single check resolves more setting mysteries than any machine inspection.
- Have two fitters gauge the same gap independently and compare — the spread between them is the mill's real setting tolerance.
- Check cylinder and licker-in run-out at marked positions before concluding a setting "won't hold".
- Inspect blade edges under good light for burrs, rolled corners and bends.
- Confirm the gauging surfaces were cleaned the same way both times a disputed setting was made.
What Vaamana Checks Before Supplying Gauges
Blade thickness accuracy at the working zone against the marked size, blade parallelism and edge condition, frame rigidity — a gauge that flexes during use adds its own variable — and marking legibility and blade retention. Blade sets are selected against the settings the mill actually maintains on its card models, not supplied as a generic range.
Information Required from the Mill
- Card make and model(s) the gauges will serve
- The setting points maintained (flats, licker-in zone, doffer, stationary elements)
- The setting values or ranges in use, to select the correct blade sizes — these stay the mill's own; we supply against them, not instead of them
- Gauge type preference: individual blades or multi-blade sets
- Whether the requirement is replacement of worn gauges, an audit set for verification, or a new set for a new installation
Related Products and Services
Bladed setting gauges and special gauges against sample or drawing are covered on the card setting gauges page. For flat tip geometry maintenance — the other half of a repeatable flat setting — see the on-card flat grinding machine.
FAQ
How often should setting gauges be verified?
By use, not calendar: a gauge used daily on production cards deserves a micrometer check every few months, and immediately whenever a setting dispute arises. The check takes minutes; the wrong settings it prevents run for weeks.
Can worn blades be reground to size?
No. Regrinding thins the blade further and destroys parallelism. A worn blade is replaced — it is the cheapest component in the entire setting chain and the most damaging one to economise on.
Why not publish recommended setting values?
Because values are specific to card model, wire, process and raw material, and a published chart would be read as universal. We supply gauges against the mill's own verified values; where a mill wants to review its settings, that is a technical discussion against the specific machine, not a table on a website.
Do multi-blade gauges wear differently from single blades?
The wear mechanism is the same, but multi-blade sets concentrate use on the one or two sizes the mill sets most — check those blades hardest, not the whole set equally.